
Commercial floor coverings in modern architecture must meet stringent benchmarks for dynamic load handling, dimensional stability, and acoustic attenuation. Among multi-family, healthcare, hospitality, and corporate construction projects, rigid core SPC (Stone Plastic Composite) and dry-back LVT (Luxury Vinyl Tile) have become standard choices. Translating structural specifications into real-world performance requires strict adherence to installation protocols. Improper execution leads to hollow spots, joint disengagement, edge peaking, and premature wear. Precision during substrate preparation, environmental conditioning, and mechanical locking alignment ensures long-term operational integrity.
Engineered plank systems produced by vendors such as TAB Flooring are designed to sustain high static loads and rolling traffic. The longevity of the floor relies heavily on the physical conditions of the subfloor. Field conditions must be rigorously assessed and adjusted before laying any material down.
Subfloor Moisture Dynamics and Substrate Tolerances
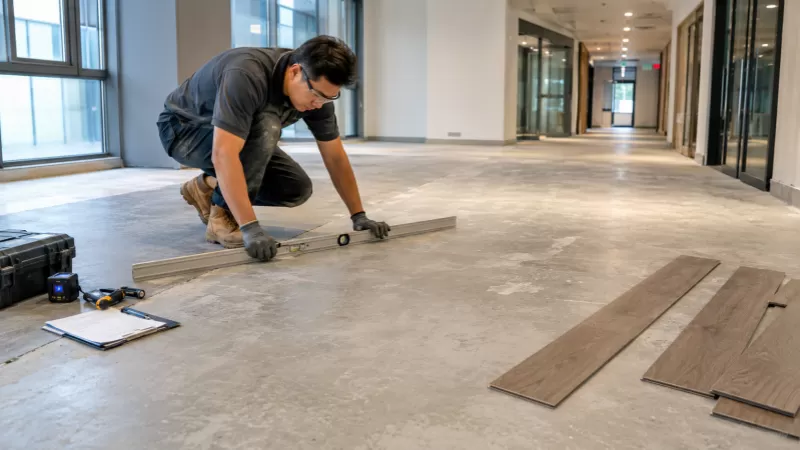
Substrates serve as the load-bearing foundation for resilient floor coverings. Concrete slabs must undergo comprehensive testing to evaluate moisture vapor emission rates (MVER) and relative humidity (RH) prior to starting the process of installing luxury vinyl flooring.
Moisture testing protocols must follow recognized international standards rather than relying on superficial visual inspections:
ASTM F2170 (In-Situ Relative Humidity): Probe testing within drilled holes across the concrete slab should yield values below 80% to 85% RH for standard installations. Highly specialized moisture-mitigation adhesives or underlayments allow higher thresholds, but baseline measurements determine whether a vapor barrier is mandatory.
ASTM F1869 (Anhydrous Calcium Chloride): MVER levels must not exceed 3 lbs per 1,000 square feet over a 24-hour window unless dedicated moisture mitigation systems are integrated.
Surface Alkalinity Testing: Concrete pH levels should fall strictly between 7.0 and 9.0. Elevated alkalinity damages adhesive bonds and accelerates plasticizer migration in LVT backing layers.
Flatness tolerances are equally demanding. The standard benchmark requires a maximum variance of 3/16 inch over a 10-foot radius (or 3mm across 2 meters). Deviations beyond this allowance create vertical deflection under foot traffic, placing continuous shear stress on click-lock profiles. Self-leveling, cementitious underlayments with a minimum compressive strength of 3,000 PSI must be applied to correct deep valleys or aggregate surface ridges.
Environmental Conditioning and Core Material Physics
Resilient core materials react to ambient thermal fluctuations. Rigid core SPC consists of a high-density limestone-PVC matrix (~1900-2000 kg/m³), giving it notable dimensional stability. Dry-back flexible LVT contains higher plasticizer ratios, making it more prone to thermal expansion and contraction.
Environmental stabilization steps require keeping the site at functional conditions for 48 hours prior to, during, and 48 hours after laying the floor:
Temperature Limits: Ambient air and substrate temperatures must be stabilized between 65°F and 85°F (18°C to 29°C).
HVAC Operation: Permanent or temporary operational HVAC systems must run continuously to maintain relative humidity between 35% and 55%. Relying on localized space heaters creates uneven thermal zones that distort plank alignment.
Pallet Stacking and Conditioning: Material cartons must lay flat, stacked no more than five boxes high, away from direct sunlight, heating ducts, or exterior doorways to prevent uneven plank temperature profiles.
Adhering to these thermal parameters protects the structural integrity of products from TAB Flooring, preventing post-installation gapping or telegraphing of subfloor minor imperfections.
Click-Lock Profile Mechanics and Perimeter Expansion
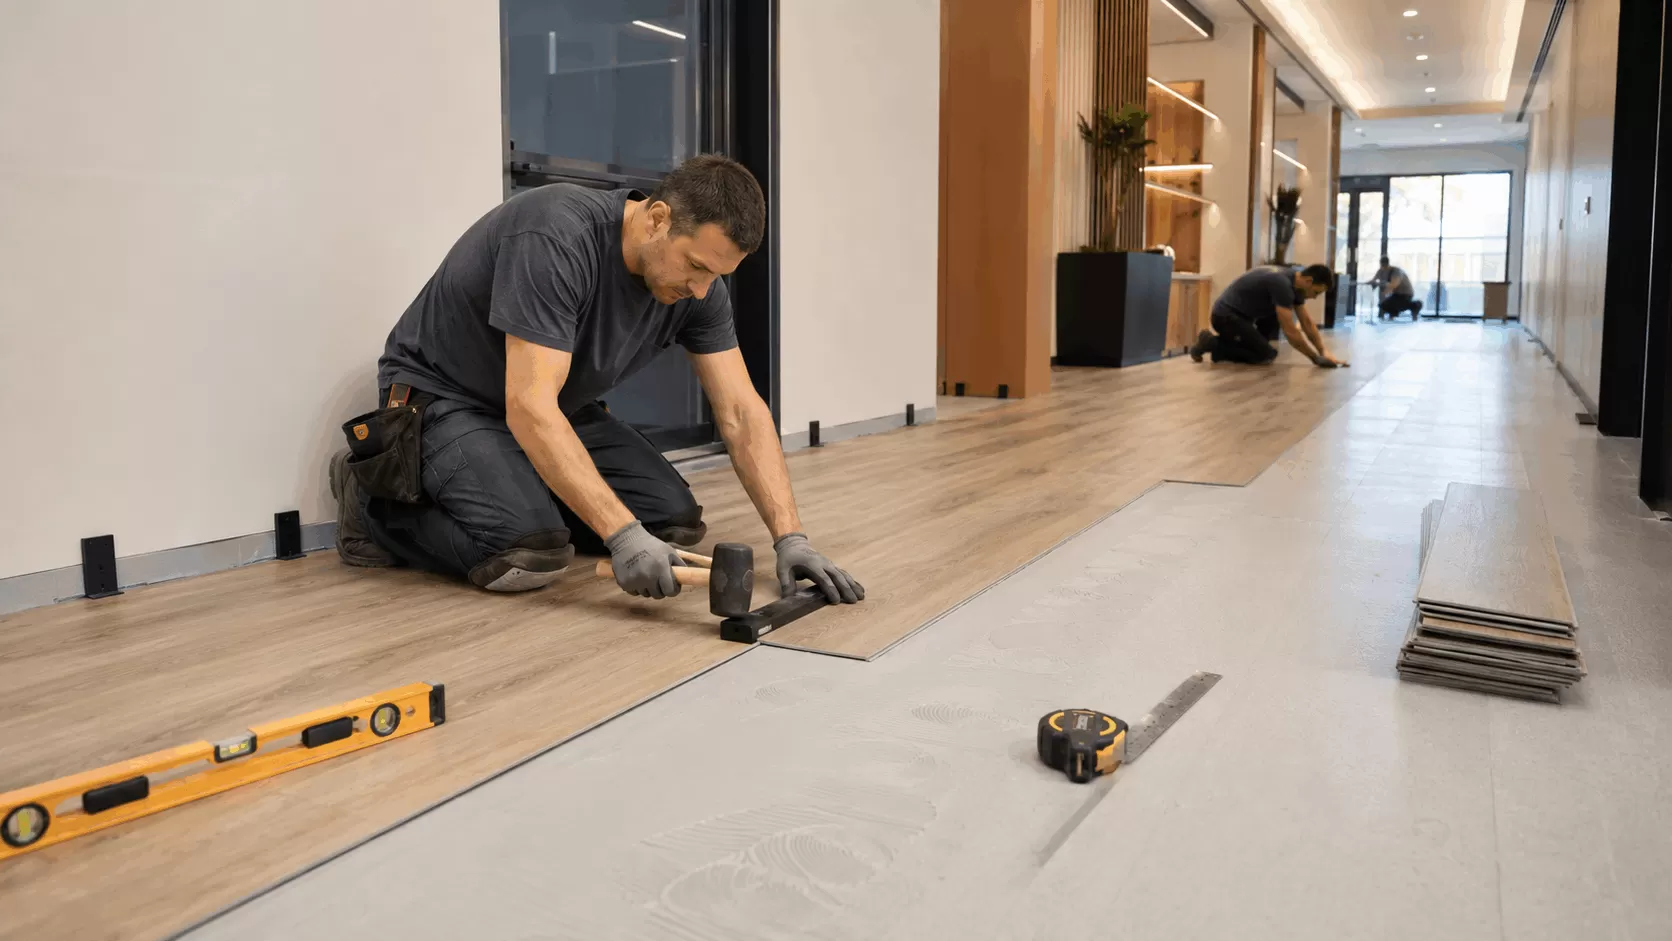
Floating floor applications rely on precision-machined locking profiles, such as Unilin or Valinge 5G systems, to maintain seam tightness without structural fasteners. When installing luxury vinyl flooring over expansive commercial footprints, mechanical stresses concentrate at the joint interfaces.
Key assembly parameters include:
Perimeter Expansion Clearance: A minimum expansion space of 1/4 inch to 3/8 inch (6mm to 10mm) must be preserved along all vertical obstructions, including walls, structural columns, plumbing penetrations, and door frames.
Large-Span Transition Breaks: While high-density SPC exhibits superior dimensional control, continuous runs exceeding 64 feet (20 meters) in either direction require T-molding expansion joints to absorb ambient expansions without structural buckling.
Engaging Mechanism Protocols: Side-angle drop-lock systems demand specific insertion angles (typically 20° to 30°). Forcing planks downward without proper alignment damages the thin tongue profile, compromising joint strength. Tapping blocks designed specifically for rigid core profiles must be used against the extended tongue—never strike the micro-bevel edge directly.
Plank layout staggering requires attention to detail. End-joints between adjacent rows must be offset by a minimum of 8 inches (200mm) to distribute mechanical shear loads across the field and maintain visual balance.
Glue-Down Methodologies for Heavy Commercial Traffic
High-load commercial spaces—such as hospital corridors subjected to rolling beds, or retail centers with continuous pallet jacks—require direct-glue installations rather than floating systems. Flexible dry-back LVT bonded directly to concrete delivers maximum shear resistance.
Adhesive selection and application require strict process controls:
Hard-Set Acrylic vs. Pressure-Sensitive Adhesives (PSA): Hard-set wet-bed acrylic adhesives establish a rigid, permanent bond that prevents plank shifting under heavy rolling loads. PSA allows longer open times and easier plank replacement, but exhibits lower resistance to lateral shear forces under extreme rolling loads.
Trowel Geometry: Installer teams must use specified trowel notch dimensions (typically 1/16" x 1/16" x 1/16" square-notch for smooth backings). Worn trowels reduce adhesive transfer rates below the mandatory 90% coverage threshold.
Flash-Off and Open Time Management: Adhesives must flash off according to ambient humidity and temperature settings. Installing material too early traps excessive moisture beneath non-porous backings, causing blistering and subfloor bond failure.
Following plank placement, a three-section 100-lb roller must be passed systematically across the floor in both cross-wise and longitudinal directions before the adhesive sets. This step flattens adhesive ridges, eliminates air pockets, and ensures uniform transfer across the full backing layer.
Acoustic Underlayment and Subfloor Interface Standards
Multi-family and hospitality construction programs require precise acoustic performance ratings, measured through Impact Insulation Class (IIC) and Sound Transmission Class (STC) testing metrics (ASTM E492 and ASTM E90). Rigid core products from TAB Flooring often include pre-attached sound-attenuating IXPE or EVA underlayments.
When working with separate acoustic underlayment membranes, engineers must confirm the following physical properties:
Compressive Strength and Density: Underlayments must possess high compressive strength (greater than 45 PSI) to prevent excessive deflection under point loads. Soft, low-density foam pads allow movement that can snap click-lock tongues under concentrated foot traffic.
Thickness Restrictions: Secondary acoustic membranes placed under rigid core planks should not exceed 1.5mm to 2.0mm in thickness unless explicitly validated by the core manufacturer. Overly thick underlayments increase seam flexure.
Vapor Barrier Seam Sealing: When using underlayment foam over concrete substrates, all butt joints must be taped continuously with moisture-resistant poly tape to prevent localized vapor transmission through seam gaps.
Post-Installation Auditing and Site Protection Protocols
Commercial construction sites host multiple trades simultaneously. The physical integrity of newly laid flooring must be safeguarded during finishing phases.
Protection and site maintenance protocols include:
Curing Window Respect: Direct-glue floors must remain free of foot traffic for a minimum of 24 hours, and free of heavy rolling loads or trade carts for 48 to 72 hours, allowing full cross-linking of adhesive polymers.
Protective Sheeting Selection: Cover completed floors with breathable protective materials, such as heavy-duty Masonite boards or dense fiberboard, over non-staining rosin paper. Plastic sheeting should be avoided as it traps ambient moisture and induces surface condensation.
Avoid Rigid Taping to Floor Surface: Protective paper must be taped to itself or to baseboards. Applying high-tack builder's tape directly to the wear layer can damage polyurethane or UV-cured surface coatings upon removal.
Frequently Asked Questions
What is the maximum allowable concrete moisture level when installing luxury vinyl flooring?
Standard adhesive applications generally permit up to 80%-85% relative humidity (RH) per ASTM F2170, or a Moisture Vapor Emission Rate (MVER) of 3 lbs/1,000 sq ft/24 hours per ASTM F1869. If tests show higher moisture readings, specialized epoxy or polyurethane moisture-mitigation primers must be applied to bring the substrate within acceptable limits prior to installation.
Is an additional underlayment required if the SPC plank features a factory-attached pad?
No. Installing an extra layer of soft foam beneath planks that already have a pre-attached IXPE or cork pad creates excess soft cushion. This extra cushion causes excessive vertical movement at the joints under load, leading to fractured locking profiles and plank separation over time.
Can rigid core LVT be installed over existing ceramic tile substrates?
Yes, provided the ceramic tile is structurally sound, fully bonded to the subfloor, and flat. Grout lines deeper than 1/16 inch (1.5mm) or wider than 1/8 inch (3mm) must be filled with a high-compressive-strength cementitious patch to prevent telegraphing and hollow sounds underfoot.
How are large open spaces handled without using transition T-moldings?
High-density SPC products engineered with low thermal expansion coefficients can often be installed in continuous spans up to 6,400 square feet (600 square meters) without T-moldings, depending on ambient temperature controls. However, perimeter expansion gaps along all walls and fixed verticals must be strictly preserved.
What structural precautions prevent indentation from heavy office furniture or rolling loads?
For heavy rolling loads, a direct-glue installation method using hard-set acrylic adhesive is recommended over a floating installation. Static furniture legs should be equipped with wide, non-staining felt protectors to distribute point loads across a broader surface area.
Commercial Flooring OEM/ODM Customization and Technical Support
Ensuring field performance across diverse global construction projects requires close alignment between architectural specifiers, general contractors, and manufacturing engineering teams. Proper preparation during the process of installing luxury vinyl flooring minimizes call-backs, protects project schedules, and upholds design intentions.
For comprehensive technical documentation, material specification sheets, or inquiries regarding custom core densities, wear layer thickness options, and bulk procurement solutions, contact our technical engineering team directly at admin@flooringmanufacture.com.