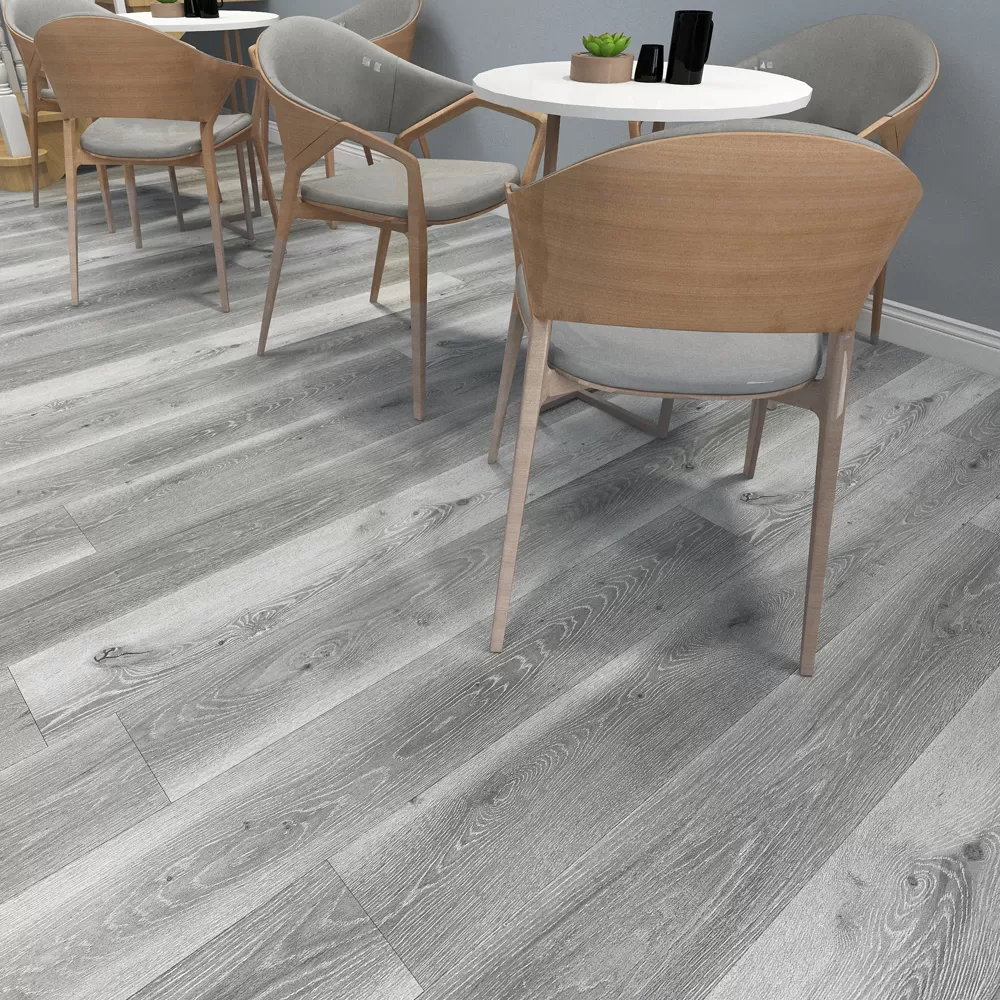
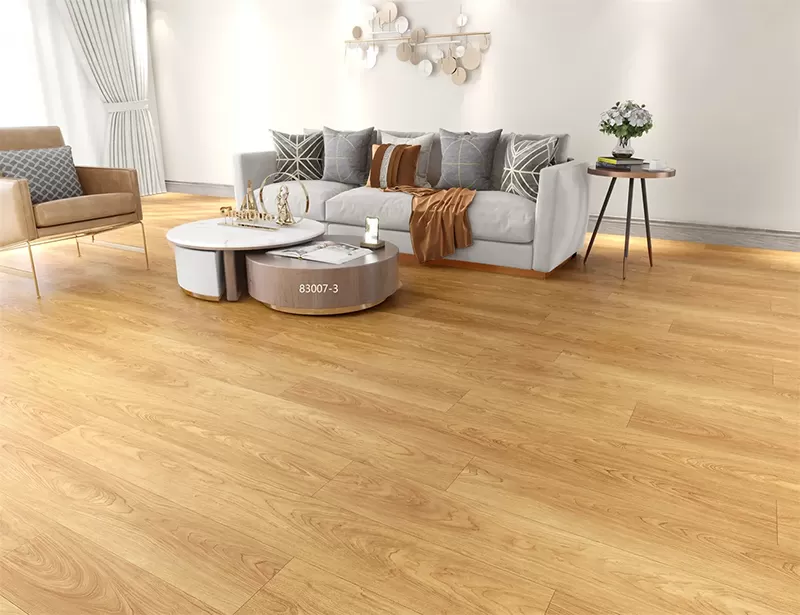
Commercial interior architecture requires flooring materials that strike a balance between visual warmth, durability, and operational longevity. Natural hardwood has long served as the benchmark for luxury and aesthetic appeal. However, real timber presents clear challenges regarding moisture susceptibility, dimensional instability under fluctuating temperatures, and substantial lifecycle maintenance costs. This operational gap has led to the widespread adoption of wood effect vinyl tiles across hospitality, multi-family housing, healthcare, and retail sectors.
Modern manufacturing technologies have transformed these resilient floor coverings from simple printed materials into precision-engineered architectural surfaces. By combining high-definition rotogravure printing, mechanical embossing, and advanced multi-layer polymer compositions, contemporary vinyl flooring replicates the grain, texture, and tonal variation of natural timber while delivering superior resistance to heavy foot traffic, topical moisture, and daily wear.
Structural Anatomy and Polymer Formulations
To evaluate the performance of resilient flooring, specifiers must understand the layer-by-layer composition that governs dimensional stability, impact resistance, and surface longevity. Whether produced as traditional Luxury Vinyl Tile (LVT) or Rigid Core Stone Plastic Composite (SPC), the performance of the product depends directly on the quality of its individual components.
Polyurethane and Ceramic Bead Surface Coating: The uppermost shield, cross-linked via ultraviolet curing, prevents micro-scratching, scuffing, and chemical staining from cleaning agents.
Transparent PVC Wear Layer: A virgin PVC film calibrated in thickness (measured in mils or millimeters) that dictates the commercial traffic rating of the plank.
High-Definition Decorative Film: The visual layer responsible for reproducing authentic timber species, sapwood patterns, growth rings, and natural color variations.
Core Layer (LVT or SPC):
LVT: Composed of plasticized polyvinyl chloride reinforced with calcium carbonate, offering flexibility, foot comfort, and acoustic dampening.
SPC: An unplasticized rigid core formulated with an 70:30 to 80:20 ratio of limestone (calcium carbonate) to PVC, providing maximum indentation resistance and low thermal expansion.
Backing Layer / Integrated Underlayment: A stabilizing PVC balance sheet or an attached acoustic pad (such as cross-linked polyethylene, known as IXPE, or natural cork) designed to reduce impact sound transmission (IIC ratings).
Material formulation integrity determines how the plank responds to environmental stress. The balance between virgin polymer resins and mineral fillers prevents plasticizer migration and curl. High-precision manufacturers like TAB Flooring maintain strict raw material testing protocols to ensure that every core batch meets international standards for volatile organic compound (VOC) emissions, heavy metal content, and structural consistency.
Surface Realism: Texturing and Optical Performance
Achieving a true timber appearance across large floor plans requires more than high-resolution surface printing. The human eye detects floor realism through light refraction, surface relief, and plank-to-plank pattern diversity.
Embossed in Register (EIR) Technology
Standard commercial vinyl floors often feature generic surface textures, such as light stipple or uniform ticking, which do not align with the printed wood grain beneath. Advanced lines utilize Embossed in Register (EIR) processes. During thermal lamination, laser-carved steel plates align mechanically with the visual print film. Knots, cathedrals, saw marks, and grain pores are pressed directly into the wear layer in register with the visual graphic. When natural or artificial light sweeps across the floor, the shadows and highlights follow the grain structure, delivering the tactile sensation of sawn timber.
Gloss Control and Bevel Geometries
Natural oiled wood displays a low-sheen, matte appearance. High-gloss finishes on synthetic materials create a synthetic, plastic look. Premium wood effect vinyl tiles feature ultra-matte topcoats (6 to 8 gloss units measured at a 60-degree angle) that mimic factory-finished hardwood while reducing the visibility of dust and footprints. Edge profiles further define the installed floor. Micro-bevels create subtle board definition without trapping debris, whereas deep painted bevels emphasize the individual plank format, which proves ideal for larger hospitality environments seeking a distinct plank aesthetic.
Wear Layer Specifications and Commercial Durability Standards
Durability specification is governed by wear layer thickness, material composition, and abrasion resistance classifications. Selecting the proper wear layer ensures the floor performs reliably over its intended design lifecycle without premature wear-through.
| Wear Layer Thickness | Commercial Classification | Recommended Applications | Standard Test Compliance |
|---|---|---|---|
| 0.30 mm (12 mil) | Light Commercial / Multi-Family | Multi-family living units, hotel guestrooms, senior living suites | EN ISO 10582 Class 31 / ASTM F1700 Class III |
| 0.55 mm (22 mil) | Heavy Commercial | Hotel corridors, corporate offices, educational facilities, retail boutiques | EN ISO 10582 Class 33 / ASTM F1700 Class III |
| 0.70 mm (28 mil) | Very Heavy / Industrial | Airport terminals, hospital corridors, department stores, public concourses | EN ISO 10582 Class 34 / Class 43 |
Abrasion resistance is evaluated using the Taber test (EN 660-2), which classifies materials into wear groups (such as Group T, the highest resistance grade). Incorporating microscopic aluminum oxide or ceramic beads into the polyurethane top layer reinforces the matrix against scratch damage caused by point-loading and tracked-in grit.
Subfloor Preparation, Expansion Coefficients, and Installation Methods
A flooring assembly performs only as well as the substrate supporting it. Subfloor imperfections, moisture vapor emissions, and improper expansion allowances represent the primary causes of project claims. Specifiers must choose the appropriate installation method based on site conditions, expected load cycles, and acoustic requirements.
Glue-Down (Dryback) Systems
Glue-down installations adhere luxury vinyl directly to concrete or approved underlayments using hard-set, wet-set, or pressure-sensitive adhesives. This approach is standard in healthcare and heavy retail environments where rolling loads (such as hospital beds, wheelchairs, and pallet jacks) could compromise floating click joints. Subfloors must be flat within 3/16 inch over a 10-foot radius and cured to acceptable Relative Humidity (RH) levels according to ASTM F2170 in-situ probe standards.
Rigid Core Floating Systems
SPC flooring utilizes mechanical click systems (such as Unilin or Valinge profiles) that lock planks together without adhesive. The rigid limestone core bridges minor subfloor imperfections, reducing substrate preparation time. These systems feature exceptionally low thermal expansion rates (often below 0.05% under EN ISO 23999 testing), allowing for continuous installations up to 4,000 square feet without transitional T-moldings in climate-controlled spaces.
TAB Flooring manufactures rigid core products with tight milling tolerances to prevent edge peaking, uncoupling, and moisture infiltration between plank seams, ensuring continuous dimensional stability over long service periods.
Acoustic Control and Sound Transmission in Multi-Story Construction
In multi-family residential developments and multi-story hotels, floor-ceiling acoustic management is governed by strict building code mandates. Hard surfaces naturally generate impact sound (footsteps, dropped objects), which travels through the slab into living spaces below.
Acoustic performance is measured via two key metrics:
Impact Insulation Class (IIC): Quantifies an assembly's resistance to transmitting impact noise. Higher values indicate greater sound attenuation.
Sound Transmission Class (STC): Evaluates the prevention of airborne sound transmission (such as speech or media systems) through the floor-ceiling structure.
Bare concrete slabs typically achieve poor IIC ratings between 28 and 35. Applying wood effect vinyl tiles with an integrated IXPE or acoustic EVA backing (ranging from 1.0mm to 2.0mm) raises the assembly rating significantly. When combined with a standard 6-inch concrete slab and a suspended drywall ceiling, tested assemblies routinely achieve IIC ratings exceeding 55 to 60, meeting and exceeding modern commercial building code requirements.
Lifecycle Assessment and Total Cost of Ownership
Material selection in commercial procurement must account for ongoing maintenance and replacement cycles. While solid hardwood or quarry tile may carry high initial material and labor costs, resilient vinyl offers clear financial advantages over a 10-to-15-year operational timeline.
Natural timber demands recurring maintenance: sanding, refinishing, sealing, and specialized pH-neutral cleaning routines. Damaged hardwood boards require skilled carpentry to replace. In contrast, commercial vinyl surfaces require simple daily maintenance—dust mopping and damp mopping with neutral detergent solutions. No waxing, buffing, or sealing is required, which lowers routine janitorial labor expenses for building operators.
From a replacement perspective, damaged glue-down planks can be heat-extracted and swapped in minutes, while modular floating planks can be dismantled and replaced without structural downtime. This low maintenance requirement, combined with low initial material costs, gives commercial vinyl a low Total Cost of Ownership (TCO) profile for institutional portfolios.
Frequently Asked Questions
How do wood effect vinyl tiles perform in spaces with underfloor heating systems?
They operate effectively with hydronic and electric embedded underfloor heating systems. Because vinyl exhibits low thermal resistance (R-value), heat transfers quickly to the room. The surface temperature of the subfloor must not exceed 27°C (81°F). Gradual temperature commissioning is required during system startup to avoid thermal shock to the adhesive or core.
What is the difference between SPC and LVT formats in heavy-traffic environments?
LVT provides flexibility, lower weight, and solid acoustic absorption, making it suitable for direct-glue applications in heavy traffic zones. SPC features a denser, limestone-heavy core that resists static heavy loads and high-heel point loading. SPC is also more forgiving over slightly uneven substrates when installed as a floating floor system.
Can commercial wood effect vinyl tiles be used in commercial wet areas like bathrooms?
The vinyl planks are fully waterproof and will not swell, rot, or degrade when exposed to standing water. However, for wet areas, a direct-glue installation is recommended over floating systems. This prevents topical water from migrating through perimeter expansion gaps or click seams, protecting the concrete substrate from mold and moisture accumulation.
How does EIR surface texturing affect the cleanability of the floor?
While EIR textures create realistic surface grooves, the depths are calculated in micrometers and coated with non-porous polyurethane. Dirt and residue sit on the surface rather than penetrating the core. Standard micro-fiber mopping with neutral cleaners removes soil from the grain recesses without requiring specialized mechanical extraction.
What environmental and indoor air quality certifications should specifiers require?
Specifiers should look for third-party certifications including FloorScore, GREENGUARD Gold, and standard ISO 14001 compliance. These certifications verify that the product emits low VOCs and is free from harmful ortho-phthalate plasticizers, ensuring compliance with indoor air quality requirements in commercial building programs such as LEED and WELL.
Commercial Specification and Project Consultation
Specifying high-grade resilient flooring requires precise alignment between core chemistry, wear layer thickness, acoustic backing, and visual texture. TAB Flooring collaborates directly with architects, interior designers, commercial contractors, and international distributors to engineer flooring solutions tailored to regional codes, structural parameters, and project budgets.
Contact our commercial sales team today to request architectural sample kits, custom color matching, full specification sheets, and project pricing for upcoming developments.